


Smart 1 Bedroom Apartment Layout Ideas That Actually Work at The Wilmore
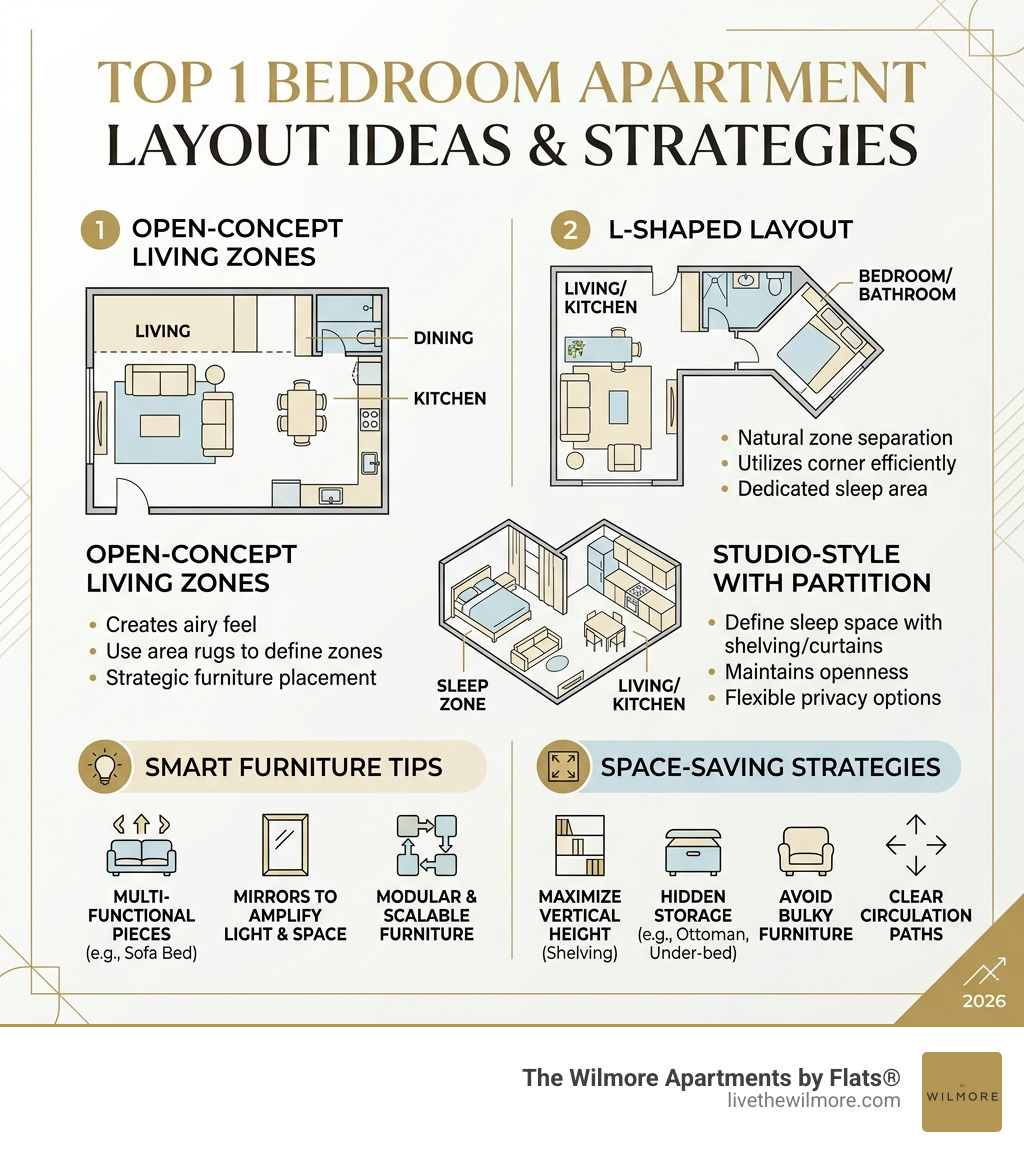
1 bedroom apartment layout ideas at The Wilmore in Uptown Chicago range from open-concept living zones to clever room dividers — here are the most effective approaches at a glance:
- Open-concept layout — removes unnecessary walls to create a flowing, airy feel
- Linear layout — rooms arranged in a straight line, ideal for narrow footprints
- L-shaped layout — uses a corner configuration to naturally separate living and sleeping zones
- Studio-style with partitioned bedroom — uses shelving, curtains, or half-walls to define a sleep area
- Split-level layout — elevates the bedroom to create visual and physical separation
- Corner bedroom layout — places the bed in a windowed corner for light and privacy
- Lofted layout — uses vertical height to stack a sleeping area above a living or work zone
Living in a one-bedroom apartment can feel like a puzzle. Every piece of furniture matters. Every inch counts.
The good news? A well-planned layout makes a smaller footprint feel surprisingly spacious — sometimes even more comfortable than a larger space that was poorly designed. The secret isn't more square footage; it's knowing how to use what you have.
Whether you're moving into a new place or rethinking your current setup, the right layout strategy can completely transform how your home feels day to day.
Popular 1 Bedroom Apartment Layout Ideas for Modern Living
When we look at Best 1 Bedroom Small Apartment Floor Plans - 2026, the most successful designs prioritize "circulation" over drama. In interior design, circulation refers to the clear paths you walk through every day. If you have to shimmy past a coffee table or dodge a bed frame to get to the bathroom, the layout isn't working for you.
An effective One Bedroom Apartment Layout typically requires a 36-inch clearance for primary walkways. This ensures that the apartment feels open rather than like an obstacle course. By sticking to a "three-pass" workflow—where we first map out circulation, then furniture placement, and finally storage—we can create a home that flows naturally.
The choice between a studio and a true one-bedroom often comes down to how much you value a physical door. While studios offer a "great room" feel that can be more environmentally sustainable, a one-bedroom provides a "sanity-saver" for those who work from home or live with a partner.
| Feature | Studio Apartment | 1-Bedroom Apartment |
|---|---|---|
| Privacy | Visual dividers only | Physical wall and door |
| Square Footage | Typically 350–600 sq. ft. | Typically 500–750+ sq. ft. |
| Zoning | Creative furniture placement | Pre-defined rooms |
| Work-from-Home | Shared with living/sleeping | Can have dedicated nooks |
| Hosting | Bed is often visible | Private sleeping quarters |
The Linear and L-Shaped 1 Bedroom Apartment Layout Ideas
Many modern residences at The Wilmore in Uptown Chicago utilize linear or L-shaped designs to maximize efficiency. A linear layout often features a single-wall kitchen that flows directly into the dining and living area. This is a classic "railroad" style that keeps the visual field clear from front to back.

In an L-shaped configuration, the "bend" in the room naturally creates a separate nook for a dining table or a home office. This is particularly helpful for keeping "cooking messes" out of sight when you're relaxing on the sofa. When arranging furniture in these spaces, we recommend facing the back of the sofa toward the kitchen or dining area. This acts as a low-profile wall, signaling where one "room" ends and another begins.
For more detailed insights on navigating these footprints, check out our Chicago Apartment Floor Plans Complete Guide.
Luxury Sunroom and Lofted 1 Bedroom Apartment Layout Ideas
One of the most sought-after 1 bedroom apartment layout ideas in urban environments involves the integration of a sunroom or lofted space. A sunroom isn't just a place for plants; it serves as a thermal buffer between the quiet bedroom and the city streets. From a wellness perspective, these glass-heavy areas are serotonin boosters, helping to regulate your circadian rhythm by providing ample natural light.
Lofted designs, on the other hand, take advantage of vertical space. If you have high ceilings, elevating the sleeping area allows the entire ground floor to be dedicated to living and entertaining. This split-level approach creates a clear psychological distinction between "active" daytime zones and "restive" nighttime zones.
For those looking for premium spatial arrangements, Luxury 1 Bedroom Apartment Floor Plans often include these "extra" spaces, providing a dedicated home office nook or a conservatory-style reading corner that standard layouts lack.
Strategic Zoning and Room Divider Solutions
How do you make one room feel like three? The answer lies in data-backed zoning. According to One-Bedroom Apartment Layout: Data-Backed Design Strategies, using area rugs is the most effective way to "ground" a zone without building a wall. A rug under the dining table and a different one in the seating area tells your brain you are in two different rooms.
Other effective zoning tools include:
- Open Shelving: Units like the IKEA KALLAX allow light to pass through while providing essential storage.
- Acoustic Wood Panels: Placing these behind a desk or bed adds visual height and dampens sound, which is vital in urban apartments.
- Sheer Curtains: These create privacy for a bed nook without making the space feel dark or cramped.
- Floating Furniture: Instead of pushing every piece against the wall, "float" the sofa in the middle of the room to create a walkway behind it.
This "psychological commute"—the act of moving from a work zone to a relaxation zone—is essential for mental health when living in smaller footprints. You can explore various high-end zoning examples in our Floorplans Luxury Apartments gallery.
Maximizing Small Footprints with Multifunctional Furniture
In a one-bedroom apartment, every piece of furniture must "earn its keep." We follow the 10-15% storage rule: at least 10% of your total square footage should be dedicated to storage, distributed across the entry, bedroom, and living areas.

Multifunctional pieces are the secret weapon of small-space living. Consider these staples:
- Murphy Beds: These can fold into a cabinet, reclaiming 30+ square feet of floor space during the day.
- Storage Ottomans: These serve as coffee tables, extra guest seating, and a place to hide blankets.
- Drop-Leaf Tables: Perfect for those who want a full dining experience for guests but need a slim console for daily use.
- Low-Profile Midcentury Pieces: Furniture with exposed legs creates an optical illusion of more floor space, making the room feel airier.
- Modular Sofas: These can be rearranged to fit the specific corners of your layout, ensuring no space is wasted.
Creating the Illusion of Space with Lighting and Color
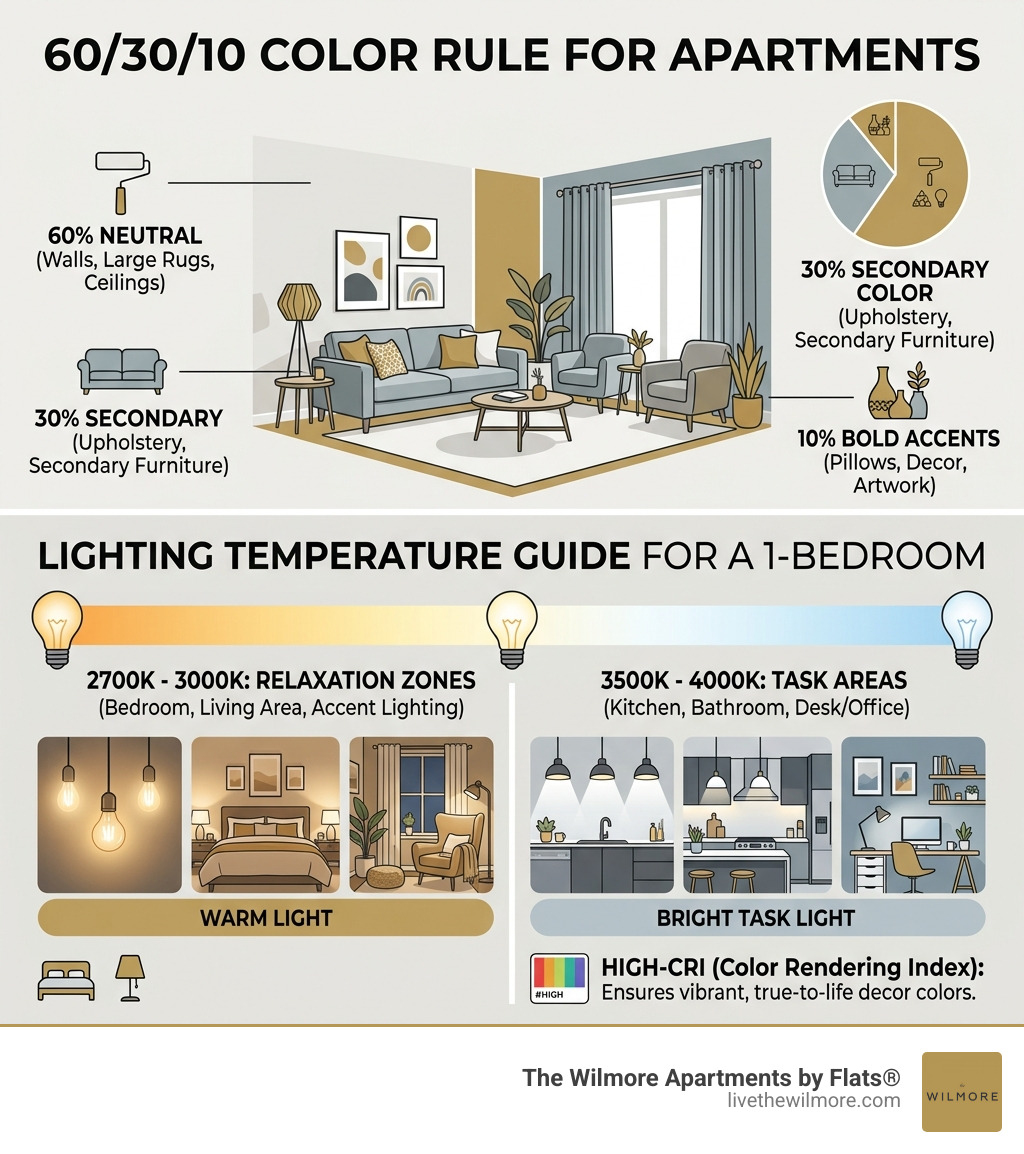
Light and color are the "magic wands" of apartment design. To avoid a cluttered look, we suggest the 60/30/10 color rule: 60% neutral (walls/large rugs), 30% secondary color (upholstery), and 10% bold accents (pillows/art).
Lighting should be layered. For the best atmosphere, keep relaxation zones (like the bedroom) between 2700K and 3000K (warm light), while task areas (like the kitchen or desk) can go up to 3500K–4000K. Using high-CRI (Color Rendering Index) lamps ensures your decor looks vibrant and true to life.
Strategic mirror placement is another effective strategy found in our One Bedroom Apartments Chicago Tips. Placing a large mirror directly opposite a window can double the amount of natural light in a room and create a sense of depth that wasn't there before. Matte finishes on countertops and backsplashes are also preferable in compact kitchens as they reduce glare and keep the space feeling soft and inviting.
Frequently Asked Questions about 1-Bedroom Layouts
How do I fit a home office into a 1-bedroom layout?
The most effective way is to carve out a 4-to-6-foot niche. Use a 24-inch deep desk and position it near a window for natural light. If space is tight, a "cloffice" (closet-office) or a wall-mounted fold-down desk can keep your workspace tucked away when the day is done.
What is the best way to divide a living room and bedroom without walls?
Use the "back-of-the-sofa" trick to create a physical boundary. Alternatively, open bookshelves or floor-to-ceiling sheer curtains provide a soft division that doesn't block light. For a more modern look, acoustic wood panels or a DIY half-wall can define the sleeping area effectively.
How much storage should a 1-bedroom apartment have?
Aim for 10-15% of your total square footage. If your apartment is 700 square feet, you should have about 70-100 square feet of storage. This is best achieved through vertical cabinetry that goes all the way to the ceiling and under-bed storage containers.
Conclusion
At The Wilmore, we understand that a home is more than just a floor plan—it's where your life happens. Located in the heart of Uptown Chicago, our apartments are designed to blend modern aesthetics with the practical needs of urban living. Whether you're looking for an open-concept layout or a luxury unit with high-end finishes, our spaces provide the perfect canvas for your personal style.
We are a pet-friendly community, allowing a maximum of two pets to join you in your new home. Ready to find the layout that fits your lifestyle? Explore our available Floorplans today and start planning your total home glow up.