


What to Know Before Choosing a 1-Bedroom Apartment Floor Plan
Apartment 1 bedroom floor plans come in a wide range of layouts, sizes, and styles — and picking the right one can make a real difference in how you live day to day.
Here's a quick overview of the most common options:
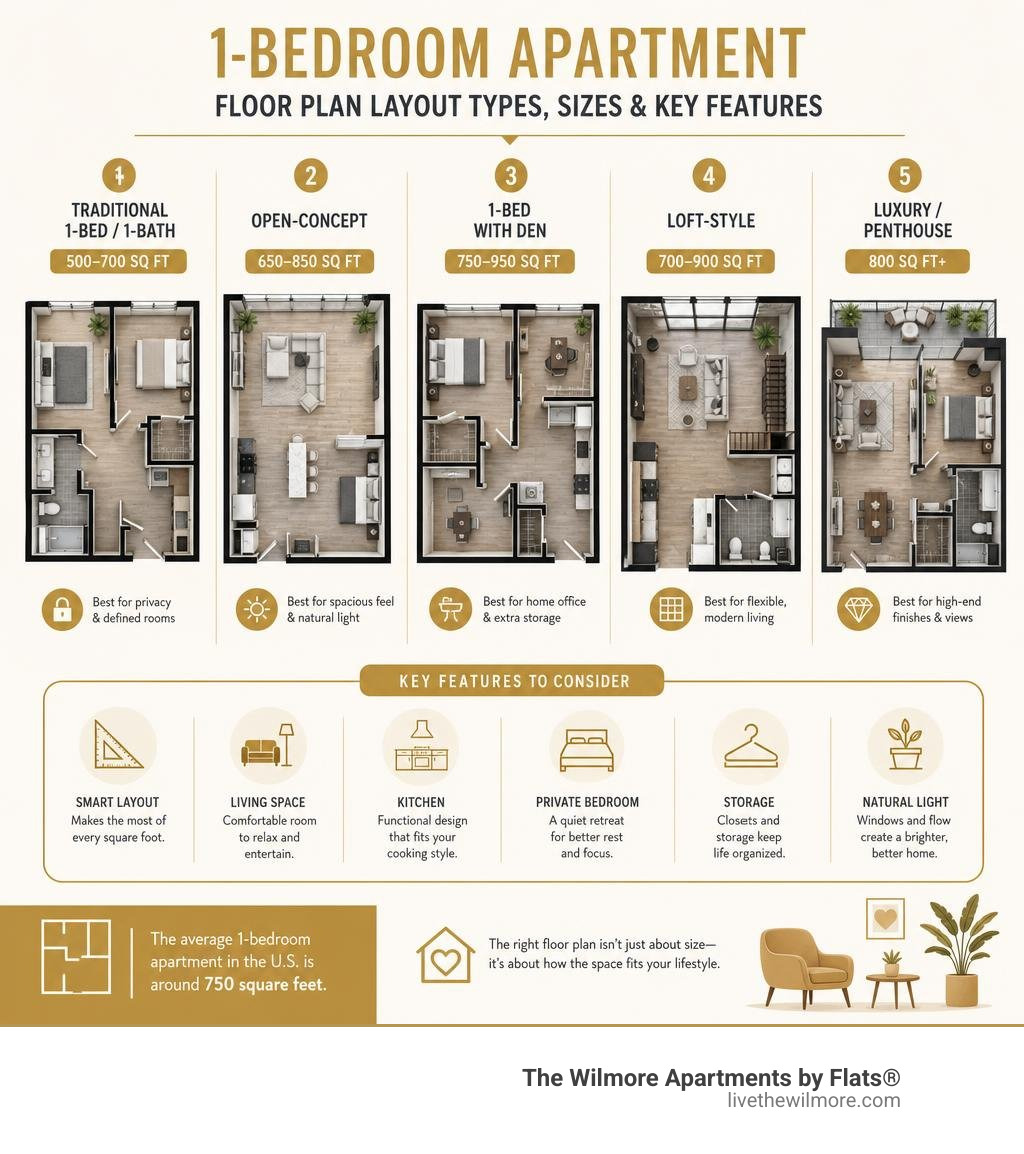
| Layout Type | Typical Size | Best For |
|---|---|---|
| Traditional 1-bed/1-bath | 500–700 sq ft | Privacy, defined rooms |
| Open-concept | 650–850 sq ft | Spacious feel, natural light |
| 1-bed with den | 750–950 sq ft | Home office, extra storage |
| Loft-style | 700–900 sq ft | Flexible, modern living |
| Luxury/penthouse | 800 sq ft+ | High-end finishes, premium views |
The average 1-bedroom apartment in the U.S. is around 750 square feet — but size alone doesn't tell the whole story. How that space is arranged matters just as much as how many square feet you're getting.
Whether you want an open kitchen that flows into the living room, a private bedroom tucked away from the main living area, or a flexible den for a home office — there's a layout designed for it.
This checklist walks you through every major layout option so you can find the one that fits your lifestyle.
Key Dimensions and Layouts of Apartment 1 Bedroom Floor Plans
When you start browsing apartment 1 bedroom floor plans, you will quickly notice that square footage numbers only tell half the story. The physical dimensions of each room and the way they connect dictate how your furniture fits and how you move through your home.
In major metropolitan areas like Chicago, where space is highly prized, maximizing every square inch is an art form. The average size of a one-bedroom apartment in the United States is approximately 750 square feet. However, depending on the building style and location, you might find highly efficient layouts starting around 500 square feet, while spacious luxury layouts can easily exceed 900 square feet.
To help you visualize how these spaces function, let's look at how traditional layouts compare to modern open-concept designs:
- Traditional Layouts: These floor plans feature distinct, walled-off rooms. The kitchen is typically a separate room or a defined galley, and the living area is completely closed off from the sleeping quarters. This style is excellent for keeping cooking aromas contained and offering maximum privacy.
- Open-Concept Layouts: These designs merge the kitchen, dining, and living areas into one continuous room. By removing unnecessary interior walls, open-concept layouts allow natural light to flood the entire space, making even a smaller footprint feel incredibly bright and airy.
To dive deeper into how these elements come together, check out our comprehensive guide on the 1 Bedroom Apartment Layout.
When evaluating dimensions, pay close attention to the bedroom size. A bedroom that measures at least 11' x 12' can comfortably accommodate a queen-sized bed, two nightstands, and a dresser. If you plan to bring a king-sized bed, you will want to look for bedrooms that are at least 12' x 14' to ensure you still have room to walk around comfortably.
Evaluating Different Styles of Apartment 1 Bedroom Floor Plans

Architectural styles play a massive role in how a floor plan feels. A layout that works perfectly for a minimalist might feel cramped for someone who loves to collect books and host dinner parties. Let’s break down the most popular design styles you will encounter in your search.
Traditional vs. Studio-Style Apartment 1 Bedroom Floor Plans
The choice between a traditional one-bedroom and a studio-style (or convertible) apartment comes down to how much you value physical separation.
- Traditional One-Bedrooms: These layouts feature a solid wall and a standard door separating the bedroom from the living space. This is the gold standard for privacy. If you have guests over, you can simply close your bedroom door to hide an unmade bed.
- Studio-Style / Convertible One-Bedrooms: Studio and one-bedroom apartments make up over 40% of all apartment floor plans listed by major multifamily developers. Convertibles bridge the gap between the two. They often feature partial walls, sliding barn doors, or frosted glass partitions. While they offer slightly less sound privacy than a traditional door, they excel at creating a fluid, loft-like flow and allowing light from living room windows to reach the sleeping area.
Kitchen designs also vary wildly between these styles. Traditional layouts might feature a classic galley kitchen, which maximizes wall storage but can feel isolated. Modern open layouts often feature L-shaped or single-wall kitchens centered around a moveable island, turning the kitchen into a social hub.
Luxury and Penthouse Apartment 1 Bedroom Floor Plans
If you are looking for an elevated living experience, luxury and penthouse layouts offer features that go far beyond standard apartment living. These floor plans prioritize dramatic architectural details, premium materials, and expansive views.
In a luxury layout, you will often find:
- En-suite bathrooms with double vanities and spa-inspired soaking tubs.
- Massive walk-in closets with custom shelving systems.
- Floor-to-ceiling windows that maximize natural light and highlight beautiful city views.
- Dedicated entry foyers that create a elegant transition from the hallway into your home.
For a closer look at high-end design, explore our Luxury 1 Bedroom Apartment Floor Plans guide or check out our complete breakdown of the ultimate top-floor lifestyle in our Penthouse Apartment Floor Plan guide. You can also read our Luxury Apartment Floor Plans Ultimate Guide to see how these upscale elements translate across various building styles.
Specialty Layouts: Dens and Lofts
Sometimes, a standard one-bedroom isn't quite enough, but a full two-bedroom is more space than you need. That is where specialty layouts come in.
- The One-Bedroom with Den: A den is a small, alcove-like space that lacks a formal closet or window, meaning it cannot legally be called a bedroom. However, it is the absolute perfect nook for a dedicated home office, a cozy reading library, or a creative studio.
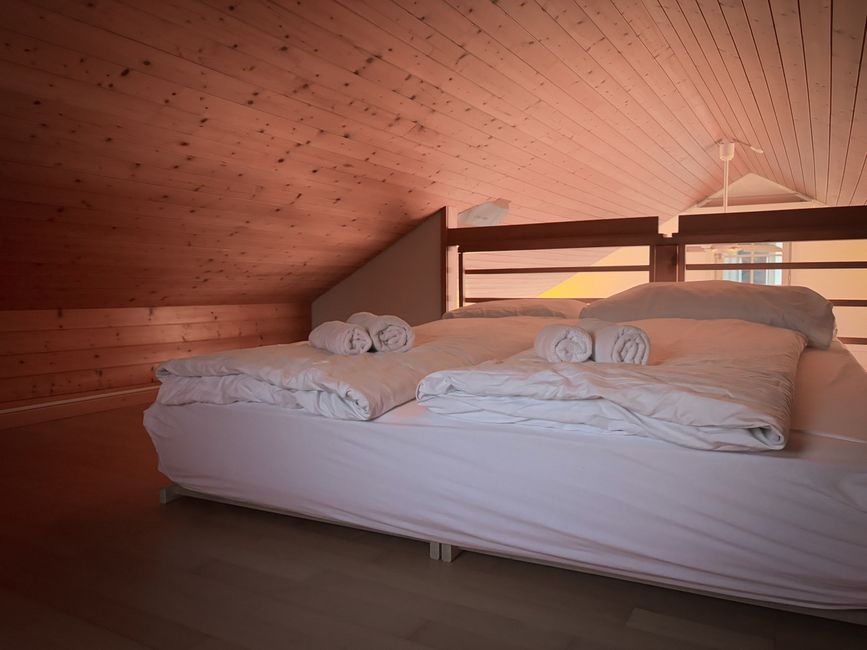
- Loft-Style Layouts: Popular in historic conversions, lofts feature soaring ceilings, exposed brick, timber beams, and massive industrial windows. Often, the bedroom is elevated on a mezzanine level overlooking the living space, offering a highly unique, artistic aesthetic.
If you find yourself needing even more designated space, you might want to compare these specialty layouts with larger options by reading our 2 Bedroom Luxury Apartment Floor Plans Guide.
Regional Layout Trends and Urban Considerations
As we navigate July 2026, urban apartment design is smarter and more intentional than ever. In historic, high-density areas like Uptown, Chicago, floor plans must balance aesthetic appeal with practical city realities.
If you are searching for a home in Cook County, you will notice that local architectural history heavily influences modern layouts. At premier properties like The Wilmore, floor plans are designed to make the most of urban surroundings, blending classic Chicago charm with modern functionality.
When exploring Apartments for Rent in Cook County, IL or browsing options on Apartments For Rent in Cook County IL - 23314 Rentals | Zillow, keep these key regional design elements in mind:
- Maximizing Natural Light: Because Chicago winters can be long, local floor plans place a premium on window placement. Corner units with dual-aspect windows are highly sought after because they capture light from multiple angles throughout the day.
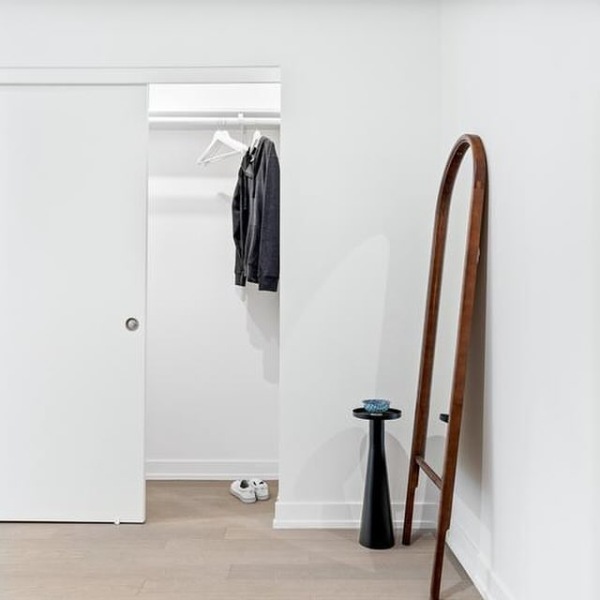
- Smart Storage Solutions: Urban living means being clever with your belongings. Look for floor plans that feature built-in entryway drop zones, deep walk-in closets, and kitchen cabinets that extend all the way to the ceiling.
- Seamless Flow: High-quality urban layouts avoid wasted corridor space. Instead of long, dark hallways, modern designs transition directly from a small entry nook into the main living space, ensuring every square foot is functional.
For a complete look at how local architecture and neighborhood styles shape your living space, explore our Chicago Apartment Floor Plans Complete Guide. You can also check out local neighborhood trends in Uptown Chicago Apartments For Rent - Domu to see what makes this vibrant lakeside community so special.
Frequently Asked Questions About 1-Bedroom Layouts
What is the average square footage of a 1-bedroom apartment?
The average size of a one-bedroom apartment in the U.S. is approximately 750 square feet. However, this number can vary depending on the age and style of the building. Modern high-rise developments in dense urban centers often feature highly optimized layouts ranging from 550 to 700 square feet, while older, historic properties or suburban garden-style apartments may offer layouts closer to 800 to 900 square feet.
How do I maximize storage in a 1-bedroom floor plan?
To get the most out of your storage space, look for floor plans that feature walk-in closets, dedicated linen closets, and custom cabinetry. You can also maximize your space by utilizing multi-functional furniture, such as platform beds with built-in drawers, storage ottomans, and floor-to-ceiling shelving units that take advantage of vertical space.
What is the difference between a 1-bedroom and a studio?
The primary difference lies in the separation of the sleeping area. A traditional one-bedroom apartment has a fully enclosed bedroom separated from the living room and kitchen by a permanent wall and a door. A studio apartment consists of a single, open room that combines the bedroom, living room, and kitchen into one shared space, with only the bathroom being completely separate.
Conclusion
Choosing the perfect apartment 1 bedroom floor plan is all about finding a space that aligns with your daily routines, furniture layout, and personal style. Whether you prefer the cozy, distinct boundaries of a traditional layout, the bright expansiveness of an open-concept design, or the creative flexibility of a loft, the right layout will make your home feel like a personal sanctuary.

At The Wilmore Apartments by Flats®, we offer beautifully designed, luxury apartments in Uptown Chicago that seamlessly blend modern design with urban convenience. Located in the heart of Cook County, our homes feature premium finishes, thoughtful layouts, and easy access to everything this historic neighborhood has to offer.
Ready to find your perfect layout? Explore our available floor plans and take the first step toward your new home today!