


What Is Penthouse Double Height Living — And Why It Changes Everything
At The Wilmore in Uptown, Chicago, penthouse double height living transforms the top floor of a high-rise into something that feels more like architecture than an apartment. Instead of a standard ceiling at 9 or 10 feet, the living space opens upward across two full floors — often reaching 18 to 22 feet or more.
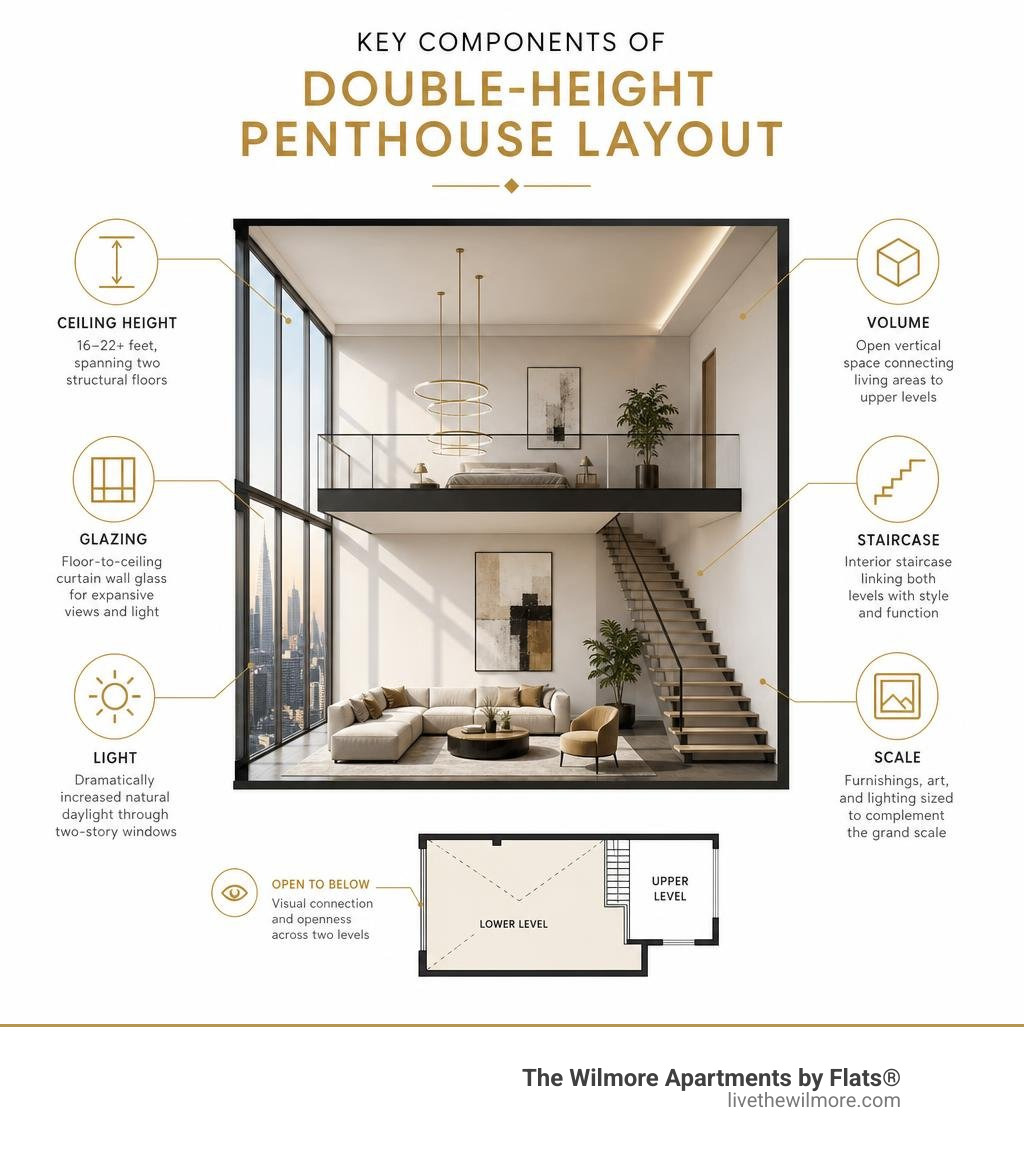
Here is what defines a double-height penthouse living space:
- Ceiling height: Typically 16–22+ feet, spanning two structural floors
- Glazing: Floor-to-ceiling curtain wall glass across one or more elevations
- Volume: Open vertical air space connecting lower living areas to upper mezzanine or bedroom levels
- Staircase: An interior staircase (often floating or sculptural) linking both levels
- Light: Dramatically increased natural daylight penetration due to two-story window walls
- Scale: Furnishings, art, and lighting must be sized to match architectural proportions
The effect is immediate. Walking into a double-height living room feels fundamentally different from any standard apartment — the space breathes. Skyline views stretch upward rather than just sideways. Natural light floods in from angles a single-story window could never reach.
Real-world examples show just how far this concept can go. The duplex penthouse at 53 West 53rd Street in New York spans 7,455 square feet with ceilings reaching approximately 21 feet 8 inches. A penthouse in Shenzhen, China combines the 48th and 49th floors into 616 square meters of double-height living centered around full-height glazing and even a live indoor tree.
But double-height spaces also come with real challenges — acoustics, temperature control, furniture scale, lighting proportion, and privacy all require deliberate planning. This checklist covers every dimension of getting it right.
Architectural Foundation for Penthouse Double Height Living
Designing or visualizing penthouse double height living requires starting at the structural foundation. Unlike single-level residences, a double-height living room introduces a vertical dimension where architectural sightlines, glazing systems, and open circulation work in tandem.
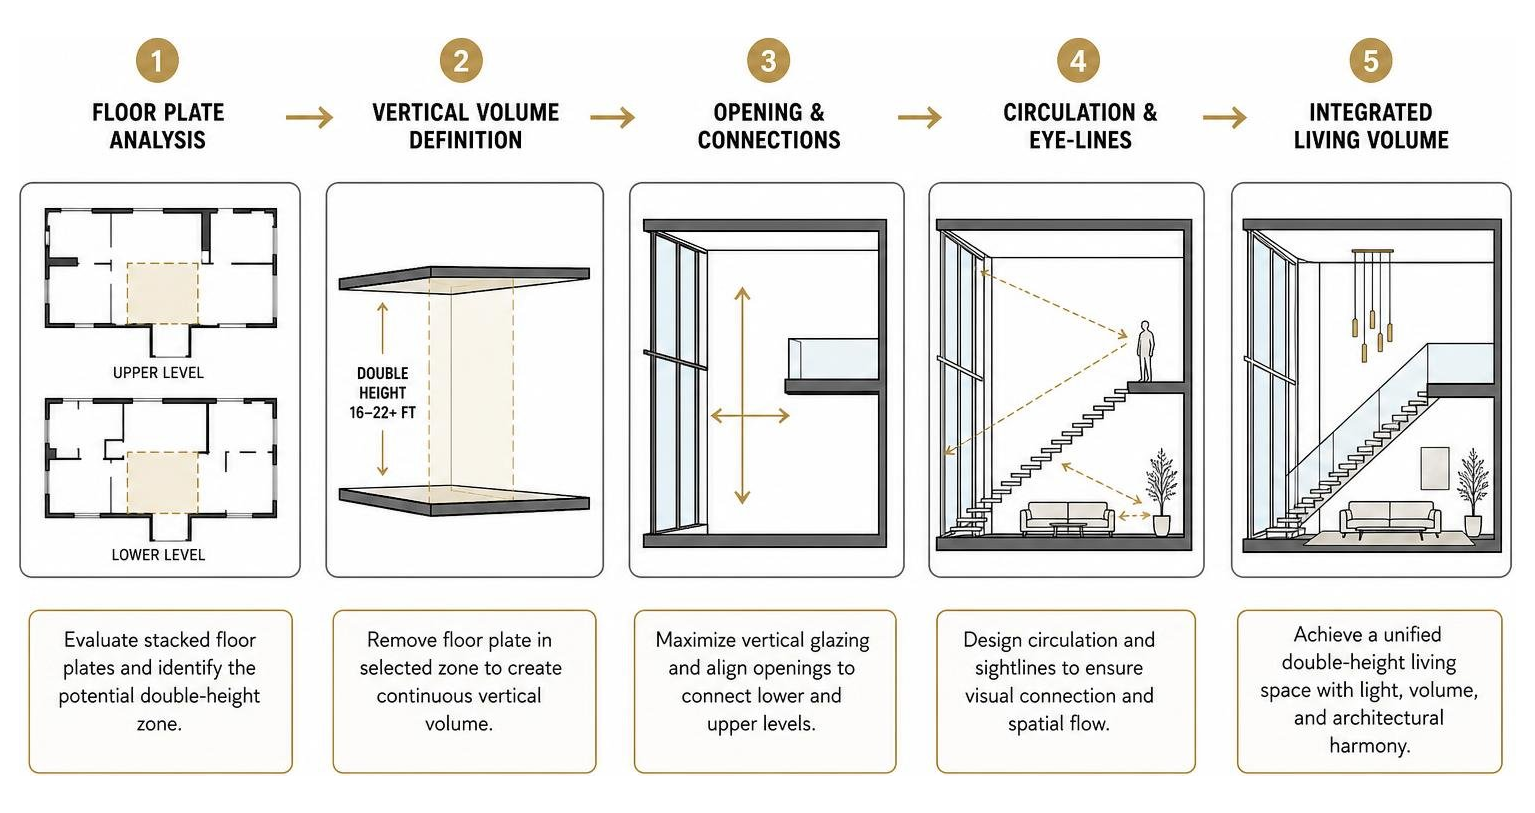
When we evaluate multi-story floor plates, structural eye-lines dictate how the entire living volume is perceived from every corner of the room. A well-planned vertical space creates a fluid rhythm, ensuring that lower communal zones naturally interact with upper mezzanine levels without feeling disjointed or exposed. For broader insights on penthouse architecture, check out our Penthouse Apartments Chicago Complete Guide.
Architectural Strategies for Penthouse Double Height Living
To maximize the architectural potential of two-story spaces, specific engineering and layout strategies must be implemented:
- Two-Story Curtain Wall Glazing: Expanding vertical window frames across two structural floors floods the deep interior footprint with continuous daylight. By eliminating wide horizontal spandrel beams between glass panes, sightlines remain unobstructed from floor to ceiling.
- Helical and Floating Staircases: Rather than blocking views with solid wall enclosures, floating staircases with frameless glass guardrails or slim steel treads serve as architectural focal points. Placing staircases along structural cores or lightwells improves spatial circulation between levels while keeping floor areas open.
- Biophilic Greenery Voids: Vertical air space offers a unique opportunity to incorporate full-scale indoor trees or living vertical plant walls. A live tree planted centrally in a double-height volume bridges urban tower living with natural elements, as seen in contemporary high-rise developments like this Double-Height Penthouse Architectural Case Study.
- Lightwells and Skylight Integration: Positioned directly over staircases or upper mezzanine walkways, top-floor skylights act as continuous lightwells, channeling illumination downward into the primary living zones.
Materiality and Finishes Across Multi-Level Duplexes
Selecting finishes for a double-height volume demands materials that communicate warmth, grandeur, and structural longevity. When surfaces span up to 20 feet vertically, material choices impact both visual luxury and environmental durability.
- Translucent Quartzite and Marble: Feature walls executed in book-matched marble or back-lit translucent quartzite bring weight and texture to tall vertical planes. Applying stone around fireplaces or media walls grounds the room's lower seating zones.
- Warm Hardwoods and Custom Millwork: To prevent high ceilings from feeling overly clinical, architectural wood paneling or floor-to-ceiling slatted timber slats add organic warmth and visual rhythm across multiple levels.
- Material Continuity Across Levels: Utilizing identical stone or hardwood flooring across both upper mezzanine levels and lower main spaces binds the duplex narrative together. Explore more ideas for luxury high-rise layouts in our guide to Chicago Penthouse Apartments.
- Finish Durability Under High Daylight: Because double-height glass exposes interior finishes to strong solar radiation, choosing UV-resistant timber sealants, anti-fade upholstery fabrics, and non-reflective stone sealers ensures long-term beauty.
Checklist for Zoning, Furnishing, and Interior Layout

In vast, high-ceiling spaces, standard decorating rules no longer apply. Without defined interior zoning and properly proportioned furniture, an expansive double-height room can easily feel like a cold hotel lobby rather than an inviting residential haven.
Zoning and Furnishing Your Penthouse Double Height Living Area
Establishing visual harmony in an open-plan two-story living area relies on creating cozy functional "rooms" within the grand structural volume. Here is our step-by-step checklist for furnishing double-height spaces effectively:
- Anchor Seating Zones with Oversized Rugs: Use large, plush area rugs (minimum 10x14 feet or 3x4 meters) to delineate separate functional areas, such as a main conversational seating group, a formal dining area, or a reading corner.
- Select Low-Profile Perimeter Seating: Keep sofas, armchairs, and credenzas low to the ground along window walls. Keeping furniture profiles below window mullion lines preserves uninhibited skyline vistas and maintains clear lines of sight.
- Float Furniture Clusters Away from Walls: Position seating groups centrally within the room rather than pushing sofas up against perimeter walls. Floating furniture creates clear circulation pathways around living zones.
- Maintain Adequate Clearance Corridors: Ensure primary walkways offer 36 to 40 inches (90–100 cm) of open space around furniture edges, with at least 48 inches (120 cm) around dining table zones for comfortable movement.
- Introduce Conversational Furniture Groupings: Pair deep modular sofas with swivel armchairs and dual coffee tables to encourage face-to-face interaction across large footprints.
For layout ideas tailored to expansive residences, explore our guide on analyzing a Penthouse Apartment Floor Plan.
Art Scaling and Wall Decor Strategy
One of the most frequent challenges in penthouse double height living is determining how to dress massive vertical walls. Standard 24x36-inch picture frames look lost on a 20-foot wall, fragmenting the visual space and highlighting empty voids.
Artwork in tall spaces must be scaled like architecture rather than pure decoration:
- Calculate Proportion Rules: Artwork should occupy between one-third and one-half of the total vertical wall height to maintain proportion.
- Utilize Large Statement Canvases: On 14- to 18-foot walls, a minimum canvas size of 60x72 inches is recommended to visually anchor lower seating areas. For ceilings exceeding 20 feet, artwork should measure 72x72 inches or larger.
- Deploy Diptychs and Multi-Panel Compositions: For asymmetrical walls or areas along staircases, multi-panel compositions create cohesive vertical movement without overwhelming the room.
- Prioritize Heavy Surface Textures: In tall modern rooms, textured impasto oil paintings, hand-applied plaster panels, or woven wall hangings capture dynamic natural light shifts while softening room acoustics. See notable examples of luxury finishes on the official showcase for 6600 Seminary Woods Pl, P1.
Environmental Control, Lighting, and Acoustic Solutions

While double-height architecture provides unparalleled beauty, managing light, sound bounce, and room temperatures across two stories requires advanced interior design solutions.
Ceiling Design and Architectural Lighting Solutions
Illuminating a two-story volume involves layering fixtures across multiple elevations so nighttime lighting feels intimate and balanced.
- Clustered Multi-Tier Pendant Chandeliers: Suspending cascading bubble glass or orb light fixtures over central seating groups visually anchors the vertical ceiling height. Varying fixture heights fills upper voids without blocking city lights.
- Perimeter Cove and Architectural LED Strips: Installing hidden LED cove lighting along ceiling perimeters and mezzanine soffits casts a warm glow across high ceilings, eliminating dark visual corners at night.
- Recessed Architectural Downlights: Narrow-beam directional spotlights recessed into upper ceiling drywall provide focused task lighting on lower artwork and dining tables.
- Low-Glare Window Management: Integrating motorized dual-roller shades (sheer solar shades for daytime glare control paired with blackout screens for nighttime privacy) maintains dynamic lighting control at the push of a button.
Sound Management and Climate Control Systems
Large glass curtain walls and polished hard flooring surfaces naturally create sound reverberation and thermal challenges in high-ceiling environments.
To optimize acoustic and thermal comfort in two-story spaces:
- Apply Heavy Wall Textures: Incorporate textured wall coverings, fabric panels, or slatted wood acoustic backing on double-height feature walls to absorb ambient echo.
- Layer Soft Furnishing Elements: Large wool rugs, thick velvet or linen drapery panels, and upholstered wall panels break up hard sound-reflective surfaces like marble and glass.
- Implement Dual-Zone HVAC Systems: Because warm air naturally rises to upper levels, double-height penthouses require independent climate control zones for lower and upper floors. Separate thermostats prevent upper bedrooms from overheating while main living areas remain cool.
- Incorporate Advanced Glazing Tech: Low-E (low-emissivity) glass coatings and electrochromic dynamic glass treatments block unwanted solar heat gain and harmful UV rays, keeping interior temperatures balanced throughout changing seasons.
For deeper insights into urban apartment climate and layout systems, review our High Rise Apartments Chicago Guide.
Frequently Asked Questions About Penthouse Double Height Living
How do you heat and cool a double-height penthouse living room effectively?
Heating and cooling a two-story volume requires a multi-zone HVAC system paired with continuous air circulation. Because warm air rises toward high ceilings (thermal stratification), upper levels heat up quickly while lower floors stay cooler. To solve this, install dual-zone climate sensors with linear slot air diffusers integrated at both upper ceiling heights and lower baseboard levels. Keeping low-speed ceiling fans or return vents running gently circulates trapped warm air downward during colder months, while automated solar window shades block summer solar heat gain.
What art dimensions work best on two-story vertical walls?
Artwork dimensions in double-height spaces must match the structural scale of the room. For walls accommodating ceiling heights between 14 and 18 feet, minimum canvas sizes should be 60x72 inches, or arranged as a diptych. For ceilings reaching 18 to 22+ feet, look for statement artwork measuring at least 72x72 inches or custom multi-panel canvas installations. As a general rule, artwork should occupy one-third to one-half of the total wall height to avoid looking undersized.
How can you reduce sound echo in high-ceiling living rooms?
Reducing sound bounce and echo in double-height spaces requires balancing hard architectural surfaces—such as glass curtain walls, concrete, and stone floors—with sound-absorbing soft materials. Effective solutions include laying large wool area rugs over seating zones, hanging floor-to-ceiling drapery panels, installing textured impasto paintings or fabric wall hangings, and integrating slatted acoustic timber wall paneling. Soft upholstery fabrics like bouclé, velvet, and chenille also help absorb ambient room sound.
Conclusion
Mastering penthouse double height living comes down to honoring architectural volume while thoughtfully shaping human-scaled comfort. By pairing structural features like floating staircases and floor-to-ceiling glass with scaled artwork, layered lighting, dual-zone climate systems, and defined furniture layout zones, a two-story skyline residence transforms into an extraordinary sanctuary above the city.
Whether visualizing a dynamic luxury redesign or looking for modern high-rise inspiration in Chicago's vibrant Uptown neighborhood, mastering spatial balance ensures your living space feels expansive yet welcoming. To explore iconic residential layouts, exceptional skyline living, and luxury floor plans, visit us at The Wilmore.