


What Are Duplex Apartment Designs — And Why Do They Matter?
Duplex apartment designs are one of the most versatile housing formats available today. Whether you're exploring a two-unit home for rental income, multi-generational living, or simply more space, the layout you choose shapes everything — from privacy to energy performance to long-term value.
Here's a quick breakdown of what duplex apartment designs typically involve:
- Two self-contained units within one building structure
- Side-by-side or stacked vertical configurations
- Independent entrances, kitchens, and living areas for each unit
- Shared structural walls that improve insulation and boost energy efficiency
- Flexible uses — owner + tenant, two renters, or extended family
The core appeal is simple: you get the efficiency of shared construction with the independence of separate living spaces.
Duplex designs come in a wide range of architectural styles — from modern farmhouse to craftsman to contemporary — and can be adapted to narrow urban lots, sloped terrain, or spacious suburban plots. That flexibility is exactly why they're gaining ground in cities like Chicago, where land is limited and density matters.
This guide walks through the key layout options, design features, and trends shaping duplex living in 2026 — so you can understand what to look for before making any decisions.
Defining Duplex Living: Typologies and Architectural Styles
When we talk about duplex apartment designs, we are referring to a residential building that houses two complete, independent living spaces under a single roof. Unlike single-family residences or standard apartments, a duplex balances shared infrastructure with private living.
Architecturally, duplexes span a variety of popular styles:
- Modern Farmhouse: Defined by crisp white or dark exteriors, steep rooflines, and board-and-batten siding paired with warm wood accents. A great example of this style is the Modern Rustic Duplex Design, which blends rustic charm with multi-level usability.
- Craftsman: Characterized by tapered porch columns, exposed rafters, low-pitched rooflines, and cozy covered entries that lend a traditional residential feel.
- Modern & Contemporary: Clean geometric lines, large window arrays, flat or shed roofs, and mixed exterior cladding like stone veneer, metal, or composite paneling.
In urban markets, reviewing thoughtfully planned Chicago apartment floor plans reveals how these distinct architectural envelopes can be adapted to fit local block contexts while maximizing interior spatial flow.
Differences Between Duplexes and Multi-Family Structures
While a duplex is technically classified under the multi-family umbrella, it differs significantly from larger apartment complexes and traditional townhouses:
- Unit Density: A duplex strictly contains two distinct living units. Larger multi-family buildings contain three or more units (triplexes, quadplexes, or high-rise complexes).
- Property Boundaries and Ownership: Townhouses are generally attached single-family structures where each owner holds title to both the interior and the land directly beneath their individual unit. Duplexes usually occupy a single contiguous parcel under unified land ownership.
- Structural Layout: Townhomes are almost universally arranged side-by-side in row formations. Duplexes offer greater architectural freedom, including stacked vertical layouts or attached multi-level floor plans.
- Independent Entrances: Every proper duplex design features individual, direct-access exterior entries for each unit, reinforcing privacy and resident autonomy.
Modern Architectural Trends in Duplex Apartment Designs
In 2026, modern duplex apartment designs have evolved well beyond basic symmetrical boxes. Contemporary architects prioritize distinct visual treatments that make shared buildings feel like pairs of custom single-family residences.
Key design moves driving contemporary curb appeal include:
- Double-Height Ceilings & Large Windows: Maximizing vertical window placement brings daylight deep into open living spaces and creates dynamic interior volume.
- Asymmetrical Exterior Cladding: Combining dark fiber-cement siding with warm wood undertones or brick masonry breaks up building massing so units look visually unique.
- Integrated Cantilevers & Recessed Entries: Creating sheltered main doorways and projecting upper balconies adds spatial depth to front facades while shielding entrances from inclement weather.
Understanding Side-by-Side vs. Stacked Duplex Apartment Designs
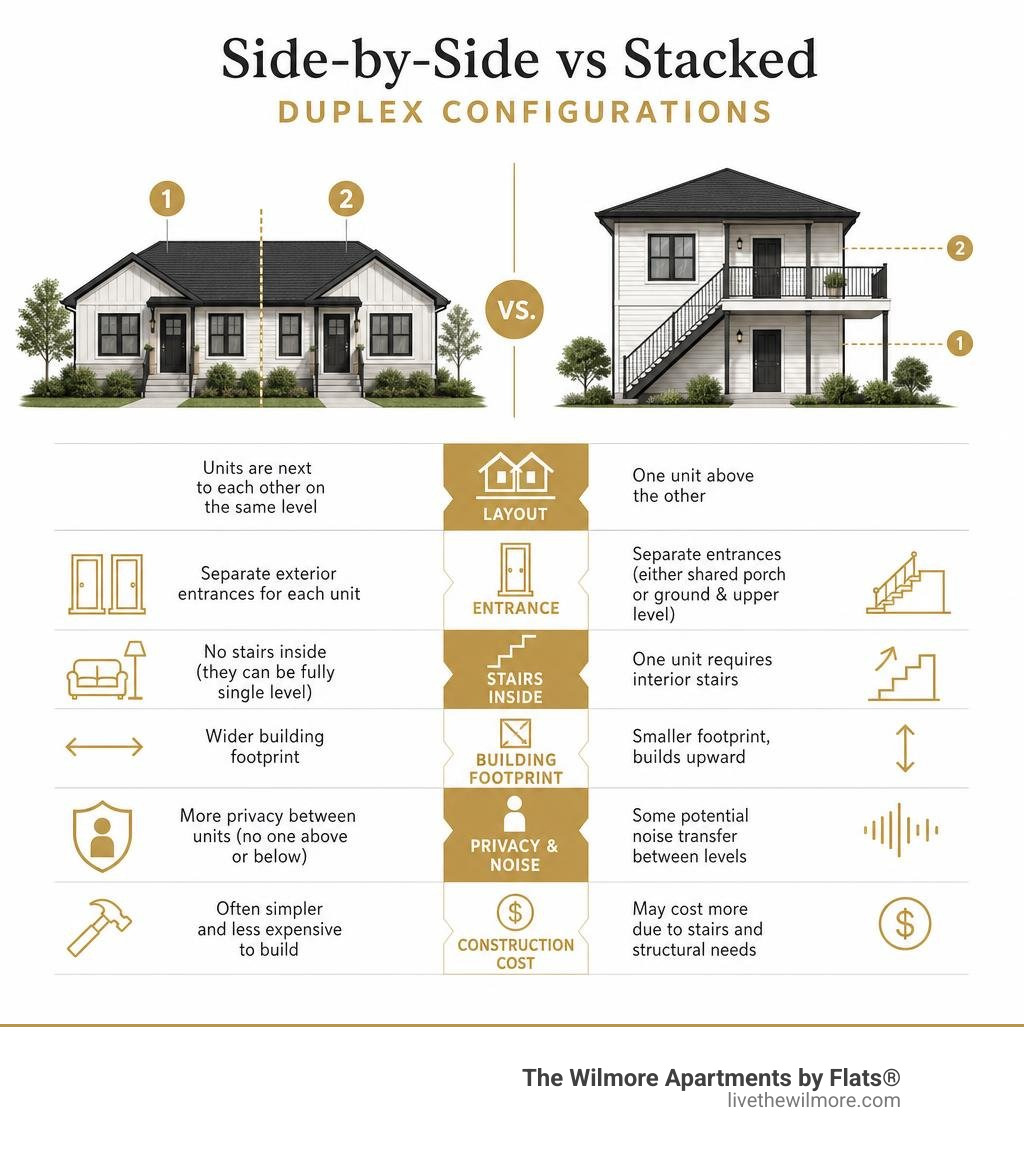
The foundation of any duplex floor plan starts with choosing between a side-by-side (horizontal) or stacked (vertical) layout.
- Side-by-Side Layouts: Units share a common vertical party wall running from the foundation to the roofline. Each resident occupies living space on ground level and any upper levels. This configuration feels similar to a pair of townhomes and naturally accommodates private front/rear yards or individual attached garages.
- Stacked Layouts: One unit occupies the ground level (and potential basement space), while the second unit sits directly above on the upper floor(s). This configuration is popular for high-density urban infill lots where property footprints are narrow.
Shared party walls in both setups enhance thermal performance. Because conditioned spaces share structural barriers, heat transfer to the outside environment is minimized, naturally reducing annual heating and cooling requirements for both households.
Options like a Modern Duplex with Open Living demonstrate how smart structural layouts optimize open main floors regardless of whether units sit side-by-side or vertically arranged.
| Feature | Side-by-Side Configuration | Stacked Configuration |
|---|---|---|
| Footprint Requirement | Wider lot width required | Compact footprint ideal for narrow lots |
| Acoustic Isolation | Shared vertical wall (easier sound damping) | Shared floor ceiling assembly (requires impact noise mitigation) |
| Outdoor Access | Direct ground-level access for both units | Ground unit gets yard; upper unit uses balconies or decks |
| Parking Integration | Simple to integrate individual garages | Requires tandem driveway, rear alley access, or detached garages |
| Accessibility | Single or multi-story options available per unit | Ground-floor unit provides step-free living; upper unit requires stairs |
Optimizing Floor Plans for Narrow and Sloped Lots
In established neighborhoods, building lots are often narrow or uneven. Smart duplex apartment designs turn these physical constraints into architectural highlights.
For narrow lots (often under 40 feet wide), vertical living is essential:
- Tandem or Lower-Level Parking: Positioning garages on the lowest level or toward the rear keeps the main facade focused on residential entries rather than garage doors.
- Front-to-Back Flow: Main living zones are laid out in a continuous open line, with living rooms near front light wells and kitchen/dining areas opening to rear outdoor spaces.
For sloped terrain, split-level layouts offer compelling benefits:
- Walkout Basements: Sloped sites allow lower levels to incorporate full-sized windows and sliding glass doors, turning lower-floor space into bright living areas or independent flex suites.
- Terraced Outdoor Zones: Multi-tiered decks and stepped patios give both units private outdoor entertaining areas adjusted to natural contours.
Maximizing Privacy in Duplex Apartment Designs
Privacy is the paramount concern in multi-unit design. High-performing duplex floor plans incorporate strategic layout strategies to shield occupants from mutual disruption:
- Staggered & Offset Entrances: Placing main entry doors on opposite corners of the structure—or utilizing side entries—prevents residents from staring into each other's entryways.
- Acoustic Wall Assemblies (STC Ratings): Building codes mandate fire-resistant party walls between units, but top designs go further by utilizing staggered-stud framing, double layers of sound-dampening drywall, and dense mineral wool insulation to achieve Sound Transmission Class (STC) ratings above 52.
- Buffer Zone Layouts: Placing low-noise areas like closets, stairwells, hallways, and bathrooms along the shared wall creates a physical acoustic buffer between the primary bedrooms and living rooms of adjacent units.
- Dedicated Attached Garages: Separating living spaces with garage bays provides maximum physical distance between main interior living areas.
Value-Adding Interior Features and Space Optimization
Inside the home, space optimization directly influences daily comfort and long-term property value. Integrating thoughtfully planned interior amenities elevates everyday living while ensuring efficient footprint usage.
Key features that maximize usability include:
- Open-Concept Great Rooms: Removing unnecessary interior walls connects the kitchen, dining, and family room into one bright, continuous hub.
- Vaulted & High Ceilings: Expanding vertical clearance (9-foot main level ceilings or upper-floor vaults) significantly enhances spatial perception without increasing square footage.
- Second-Floor Dedicated Laundry Rooms: Placing laundry facilities on the same level as primary bedrooms saves trips up and down stairs.
- Walk-In Pantries & Built-In Storage: Utilizing under-stair spaces and full-height pantry cabinets preserves clutter-free counter space.
- Dedicated Flex Studies: Incorporating a 90 to 120 square foot flex room near the entry gives remote workers a dedicated office without sacrificing a full bedroom.
Browsing modern luxury floor plans highlights how open flow and dedicated flex rooms create refined, high-functioning interiors.
Incorporating Private Outdoor Spaces
Living in a duplex shouldn't mean forfeiting connection to the outdoors. Integrating individual, distinct exterior zones is essential for standard-of-living satisfaction:
- Private Ground-Floor Patios: Connecting glass sliders off the dining or kitchen area directly to screened patio zones extends living space into the yard.
- Upper-Level Balconies: Stacked configurations benefit from master bedroom balconies or expansive upper-deck dining areas that afford private views.
- Rooftop Terraces: In dense urban environments where ground space is tight, rooftop decks partitioned by privacy screens provide outdoor gathering hubs.
For those exploring high-end urban rentals, finding properties with private balcony connections—such as options detailed in our guide to Chicago luxury rentals—ensures seamless indoor-outdoor living.
Multi-Generational Living and Dual-Purpose Functionality
Duplex layouts excel at accommodating changing life circumstances. Whether supporting extended family or organizing living zones for creative pursuits, dual-unit properties offer incredible flexibility.
Common dual-purpose strategies include:
- In-Law and Extended Family Suites: A ground-floor stacked unit or connected studio allows extended family members to live nearby while preserving complete personal independence and daily privacy.
- Lower-Level Flex Studios: Converting lower-floor spaces into dedicated creative workshops, home offices, or self-contained guest quarters gives occupants customizable room to grow.
- Dual Primary Suites: Layouts featuring primary suites with attached en-suite bathrooms on separate levels make shared living arrangements exceptionally comfortable for roommates or co-buyers.
2026 Layout Trends for Urban Duplex Living

As urban residential preferences shift toward clean functionality, duplex apartment designs in 2026 showcase several exciting layout innovations:
- Mezzanine Loft Space: Capitalizing on high overhead clearance, upper-level loft spaces create ideal semi-private home offices or reading nooks overlooking main floor living rooms.
- Biophilic Design Elements: Integrating planter alcoves, natural timber ceiling beams, and expansive floor-to-ceiling glass corridors builds a natural connection between indoor living areas and light wells.
- High-Performance Building Envelopes: Continuous exterior insulation, high-efficiency heat pumps, and triple-pane windows keep indoor climate control effortless and silent.
- Dedicated Work-From-Home Hubs: Rather than tucking a desk into a hallway corner, 2026 designs feature purpose-built computer nooks with integrated acoustic insulation and tech wiring.
If you are seeking elevated city living in dynamic neighborhoods, exploring Uptown Chicago luxury apartments reveals how modern structural layouts, high ceilings, and premium finishes seamlessly merge urban convenience with home comfort.
Frequently Asked Questions About Duplex Apartment Designs
What is the main difference between a duplex apartment and a townhouse?
A duplex consists of exactly two separate units within a single structure located on one land parcel. A townhouse is typically part of a row of attached multi-story units where each individual owner holds vertical title to their specific living space and the land directly underneath it. Additionally, duplexes can be arranged either stacked vertically or side-by-side, whereas townhouses are almost exclusively configured side-by-side.
How do shared walls in duplex apartment designs affect energy efficiency and soundproofing?
Shared structural party walls significantly boost thermal performance because heat loss is reduced between conditioned indoor spaces. To maintain sound insulation, high-quality duplex designs utilize double-stud framing, staggered joists, dense mineral wool insulation, and double-layered sound-dampening drywall, achieving high Sound Transmission Class (STC) ratings that effectively block airborne and impact noise.
Which duplex layout is best suited for narrow city lots?
A stacked vertical duplex or a multi-story, narrow-footprint side-by-side plan (featuring front-to-back interior flow) works best for narrow urban lots. These layouts leverage vertical height to provide generous square footage without exceeding tight lot width restrictions.
Conclusion
Modern duplex apartment designs offer an ideal combination of spatial efficiency, architectural versatility, and modern comfort. Whether configured as a traditional side-by-side layout with mirrored open living spaces or stacked vertically to optimize urban footprints, thoughtful design ensures that every square foot delivers maximum performance.
At The Wilmore, located in vibrant Uptown Chicago, we appreciate how intelligent floor plan design elevates everyday living. By combining high-end interior finishes with bright open-concept layouts and premium community features, our residences deliver an outstanding urban living experience tailored to your lifestyle.
Ready to find your ideal home? Visit us to explore luxury floor plans and discover the perfect space for your next move today!