


What Are One Bedroom Loft Apartments — and Is There a Better Fit for You?
One bedroom loft apartments are a distinct style of urban living that blends open-concept design with dramatic architectural features — but they're not the right fit for everyone.
Here's a quick breakdown of what defines them and what makes them different:
| Feature | One Bedroom Loft | Traditional One Bedroom | Studio |
|---|---|---|---|
| Ceiling height | 12–22 ft (often higher) | 8–10 ft standard | 8–10 ft standard |
| Floor plan | Open-concept, minimal walls | Defined, separated rooms | Single open room |
| Bedroom | Mezzanine or partial separation | Fully enclosed room | None (or alcove) |
| Square footage | ~431–1,575 sq ft | ~600–900 sq ft | ~400–600 sq ft |
| Common features | Exposed brick, timber beams, large windows | Neutral finishes, closets | Compact, multifunctional |
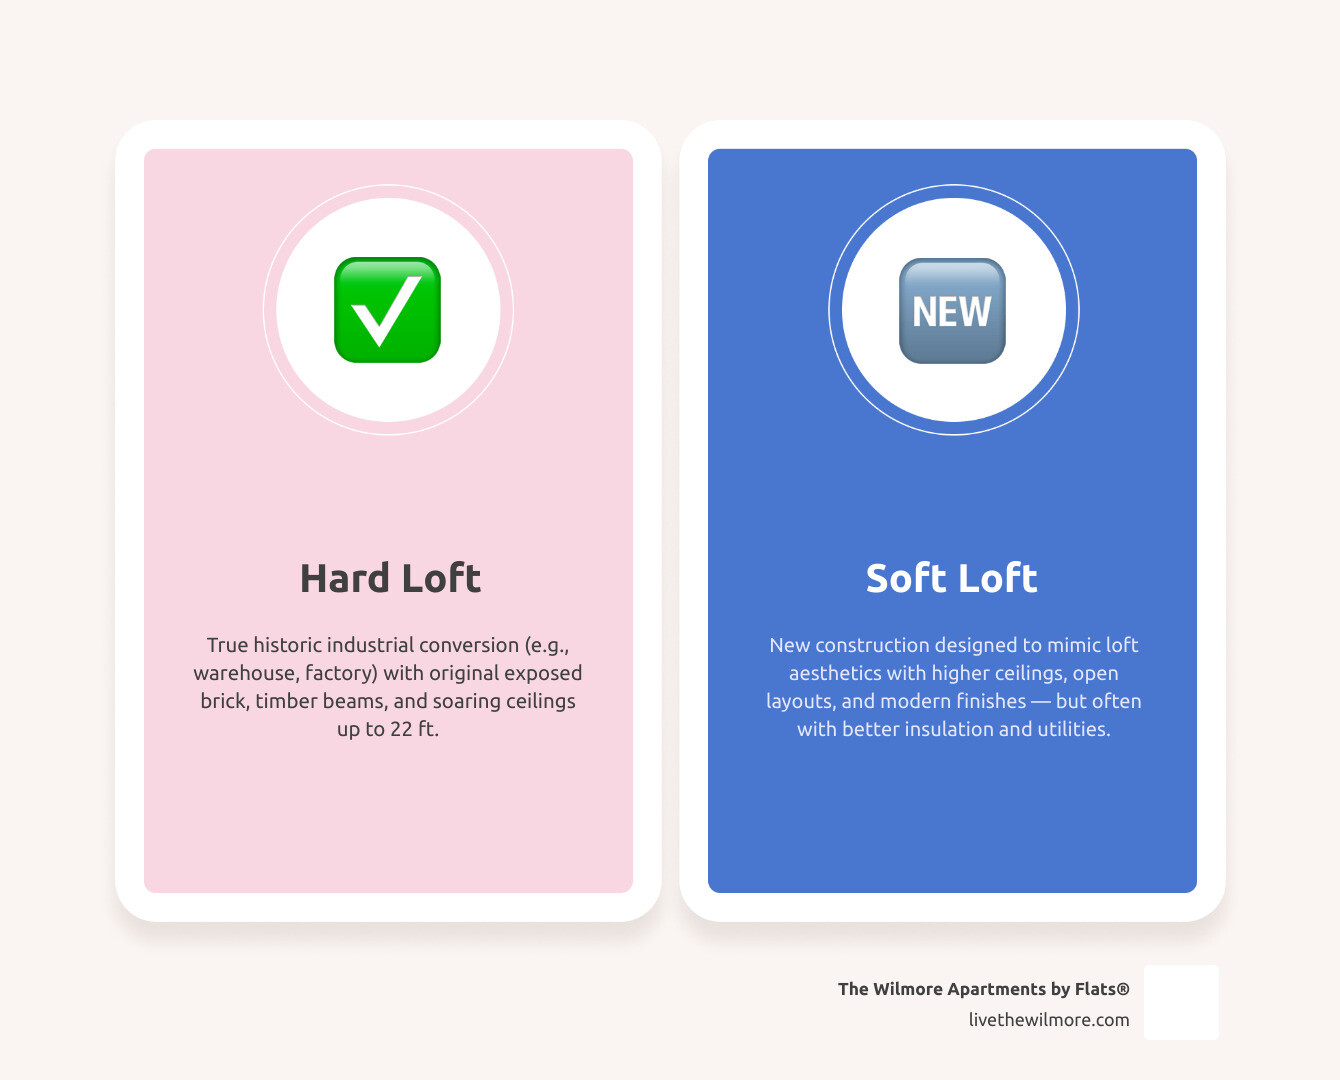
Loft apartments originally came from converted industrial buildings — warehouses, factories, and manufacturing facilities repurposed into residences. Today, you'll find two main types: hard lofts (true historic conversions) and soft lofts (new construction designed to look like lofts).
They're visually striking. But high ceilings, open layouts, and historic character also come with real trade-offs — from heating and cooling demands to limited storage and noise challenges.
This guide is for anyone weighing a one bedroom loft against other layouts, and wondering what alternatives might deliver a similar sense of space and style without the downsides.
Understanding One Bedroom Loft Apartments and Their Appeal
There is an undeniable allure to the industrial aesthetic. The dramatic volume of a double-height ceiling combined with rustic textures creates a living space that feels more like an art gallery than a typical residence. When we explore options for Chicago Lofts for Rent, we are often drawn to the historic narratives woven into the very walls of these properties.
Historically, one bedroom loft apartments gained popularity in urban centers where old manufacturing districts underwent a cultural renaissance. Artists and creatives moved into these vacant commercial zones, utilizing the massive windows and open floor plans as combined live-work studios. Over time, this grassroots movement evolved into a highly sought-after residential trend.
Today, the appeal persists because these spaces offer a sense of freedom and architectural uniqueness that standard drywall-heavy apartments rarely match. The combination of raw materials, historic charm, and abundant natural light makes them a premier choice for design-conscious urban dwellers. However, understanding the practical mechanics of how these layouts function is essential before signing a lease.
Defining One Bedroom Loft Apartments vs. Studios
While both styles champion open-concept living, a true one-bedroom loft differs significantly from a standard studio. The primary distinction lies in how the sleeping quarters are integrated into the footprint.
In a traditional studio, your entire life happens in a single, undivided room. Your bed, sofa, and kitchen share the same visual plane and ceiling height. A one-bedroom loft, however, introduces verticality or architectural zoning. Many loft layouts feature a mezzanine level—an elevated platform accessed by steel open-riser stairs—that physically separates the bedroom from the lower-level living area.
Even in single-level "soft lofts," the bedroom is typically tucked away in a deep alcove or separated by partial-height walls that do not extend all the way to the ceiling. This design maintains the continuous flow of air and light while establishing a clear boundary between your social and private spaces.
Architectural Features of Loft Layouts
True industrial conversions are defined by structural elements that cannot be easily replicated in standard modern construction. Heavy timber support beams, original exposed brickwork, and soaring arched windows are the hallmarks of these historic spaces. These buildings often feature concrete floors that have been polished to a high sheen, adding to the clean, minimalist vibe.
However, these stunning features come with distinct physical realities:
- Acoustics: High ceilings and hard surfaces like concrete, brick, and glass create an echo chamber. Without soft furnishings, heavy rugs, and acoustic paneling, sound travels effortlessly throughout the space.
- Thermal Dynamics: Heating a room with 15-to-22-foot ceilings during a chilly Midwestern winter requires significant energy. Warm air naturally rises to the ceiling, leaving the lower living areas cooler unless the building is equipped with highly efficient HVAC systems and ceiling fans to circulate the air.
- Lighting: Illuminating massive vertical walls requires specialized fixtures. Standard floor lamps won't suffice; instead, lofts rely on gallery-style track lighting and industrial pendant lamps to cast adequate light across the open floor plan.
Key Alternatives to One Bedroom Loft Apartments
If you love the open, airy feeling of a loft but want a more practical, comfortable, and thermally efficient home, there are highly compelling alternatives. Modern apartment design has evolved to offer layouts that capture the spirit of loft living while resolving its most common pain points.
When exploring 1 Bedroom Apartment Layout Ideas 2026, you will find that smart architectural zoning can deliver the exact same sense of spaciousness as a loft, but with significantly better temperature control and acoustic privacy.
Studio and Convertible Layouts as Alternatives to One Bedroom Loft Apartments
For those who appreciate the fluid boundaries of a loft, convertible apartments—often referred to as alcove studios—are an exceptional alternative. A convertible layout is smarter than a standard studio because it features a dedicated alcove specifically designed to fit a queen-sized bed and storage.
Many modern convertible apartments utilize sliding frosted-glass doors or architectural panels. This allows you to open up the entire space during the day to maximize natural light, and slide the panels shut at night for complete privacy. This flexibility mimics the multi-zone feel of Luxury 1 Bedroom Apartment Floor Plans without the unused vertical space.
Furthermore, because these units have standard ceiling heights (typically 9 to 10 feet), they are incredibly easy to keep cozy. You get the visual expansiveness of open-concept living without the draftiness or the energy inefficiencies associated with double-height ceilings.
Traditional One-Bedroom Layouts
On the other end of the spectrum is the classic, traditional one-bedroom apartment. While it might seem like the opposite of an industrial loft, a well-designed traditional layout offers unmatched functional benefits.
With fully enclosed, floor-to-ceiling walls separating the bedroom from the living room, you enjoy true acoustic privacy. If one person wants to sleep while the other works in the living room or cooks in the kitchen, the physical barrier makes it possible.
Traditional layouts also excel at providing dedicated storage. Because they feature standard wall configurations, they easily accommodate full-sized closets, linen cupboards, and kitchen cabinetry. When analyzing a One Bedroom Apartment Layout, you'll find that having designated walls also makes furniture placement incredibly straightforward, allowing you to easily place bookshelves, media consoles, and artwork without worrying about blocking historic brickwork or oversized windows.
Evaluating Layouts, Square Footage, and Tour Considerations
When you are ready to begin your search, scheduling in-person visits is the best way to evaluate how a space actually feels. Utilizing resources like Apartment Tours Chicago can help you prepare a checklist of what to look for when stepping into different layouts.

During your tours, pay close attention to the following factors:
- Storage Efficiency: Look beyond the total square footage. A compact, highly organized 600-square-foot traditional apartment with built-in closets can feel much easier to live in than a sprawling 900-square-foot loft with zero closet space.
- Window Insulation: In historic buildings, check if the original windows have been updated with double-pane glass. Single-pane historic windows can lead to drafts and energy loss.
- Acoustics: Stand in the center of the main living space and speak at a normal volume. If your voice echoes intensely, plan on investing heavily in large area rugs, plush furniture, and wall hangings to dampen the sound.
- In-Unit Conveniences: Ensure the layout accommodates modern essentials like an in-unit washer and dryer, updated kitchen appliances, and ample electrical outlets.
To help visualize your options, consider this decision path when comparing your next home's layout:
Frequently Asked Questions About Loft-Style Living
What is the typical square footage of a one-bedroom loft?
The spatial footprint of a one-bedroom loft can vary dramatically depending on whether it is a historic conversion or a modern build. Typically, these units range from 600 to over 1,100 square feet.
However, total square footage can be deceptive in a loft. Because a significant portion of the square footage is dedicated to the open vertical volume (the empty space above your head), the actual usable floor space might be smaller than the numbers suggest. Conversely, some historic conversions offer massive floor plans reaching up to 1,500 square feet, providing sprawling, flexible areas that can easily accommodate a home office or creative studio.
What are the design advantages of loft-style living?
Loft-style living offers unparalleled design flexibility. The open-concept layout and high ceilings provide a blank canvas for creative zoning, allowing you to define distinct areas for living, working, and sleeping using furniture, rugs, and lighting. The abundance of natural light from oversized windows also enhances the sense of openness, making the space feel larger and more inviting.
Are pets allowed in modern loft alternatives?
Yes, many modern apartment communities that offer loft-style alternatives are highly accommodating to pet owners. At most upscale properties, you will find pet-friendly policies that welcome both cats and dogs.
To maintain a comfortable living environment for all residents, these policies typically enforce a strict limit of two pets per apartment. When touring potential homes, always ask about the specific pet policies, registration requirements, and any dedicated pet amenities—such as on-site dog runs or pet grooming stations—that can make urban living seamless for you and your animal companions.
Conclusion
Finding the perfect balance between architectural style and daily comfort is the key to enjoying urban life. While one bedroom loft apartments offer a stunning visual showcase, modern alternatives like convertibles and traditional one-bedrooms often provide a more comfortable, practical, and livable experience.
At The Wilmore, located in the vibrant Uptown neighborhood of Chicago, we specialize in delivering that exact blend of modern design, intentional luxury, and everyday convenience. Our beautifully curated spaces feature high ceilings, premium finishes, and thoughtful layouts that maximize light and space without sacrificing acoustic privacy or thermal comfort.
If you are ready to explore your options and find a home that perfectly supports your lifestyle, check out our comprehensive One Bedroom Chicago Rent Guide 2026 to learn more about navigating the local market, or reach out to our team today to schedule your private tour of our luxury community.