


Is a 1 Bedroom Loft Apartment Right for You?
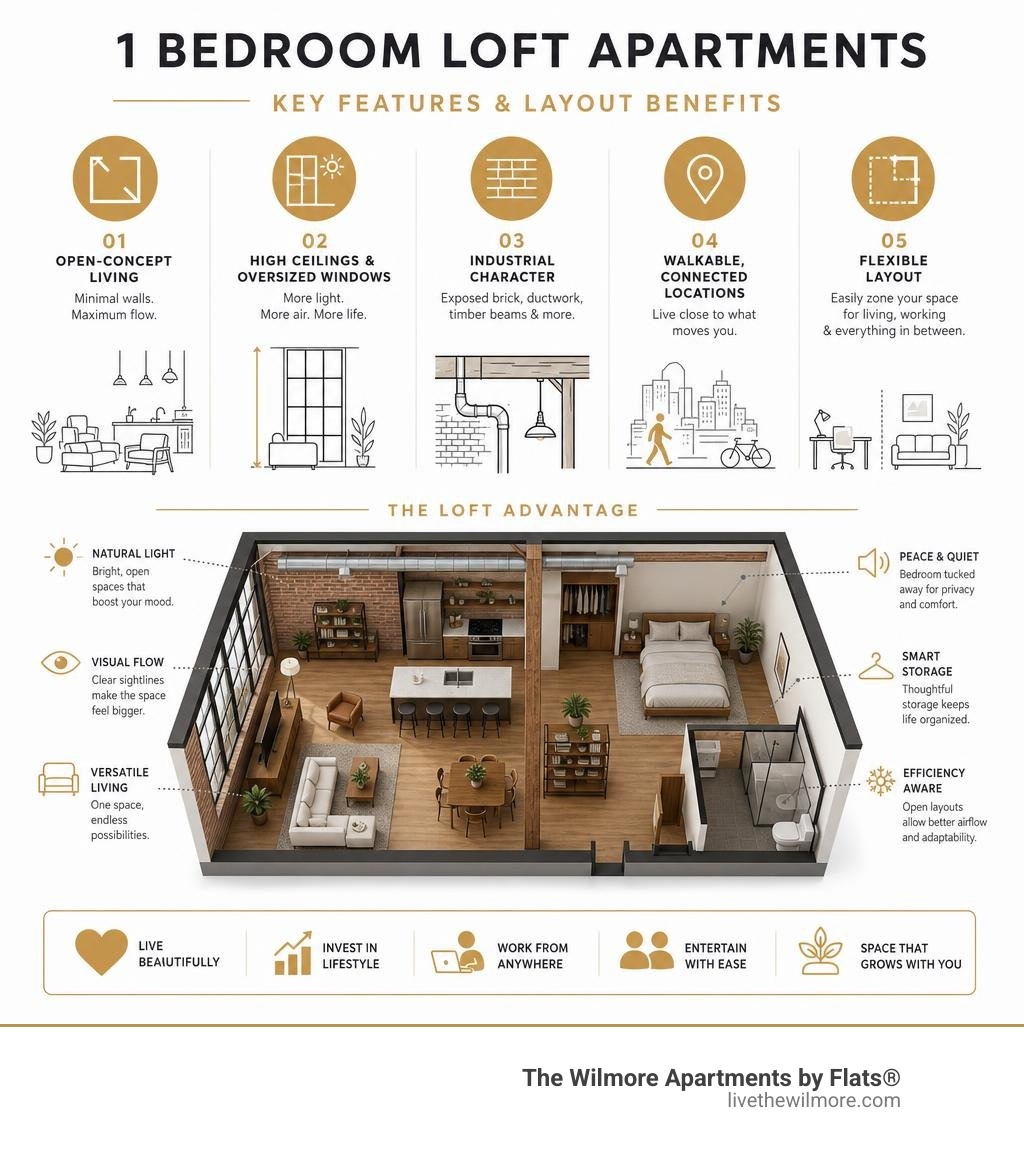
1 bedroom loft apartments stand apart from standard rentals in a few key ways. Before you commit to one, here's what to know at a glance:
Quick answer — a 1 bedroom loft apartment is right for you if:
- You want open-concept space with minimal interior walls
- You love high ceilings (10 feet or more) and oversized windows
- You prefer industrial character — exposed brick, ductwork, or timber beams
- You thrive in walkable, transit-connected urban neighborhoods
- You want flexibility to zone your space for both living and working
Imagine making your morning coffee while sunlight pours through floor-to-ceiling industrial windows into a wide-open living space. No cramped hallways. No chopped-up rooms. Just one generous, light-filled layout that you shape around your life.
That's the appeal of loft living — and it's why so many urban renters are making the switch from traditional apartments.
But a loft isn't for everyone. The same features that make them feel expansive and exciting can also come with real trade-offs. Open layouts mean fewer walls for privacy. Soaring ceilings can make heating and cooling less efficient. And not all "lofts" are created equal — there's a big difference between an authentic converted warehouse and a new-build that simply looks industrial.
This guide walks you through the key signs that a 1 bedroom loft apartment fits your lifestyle — so you can make the right call before you sign a lease.
1. You Appreciate Historic Character: Hard Lofts vs. Soft Lofts
If your design aesthetic leans toward exposed brick, weathered timber beams, and original concrete floors, you are likely a prime candidate for an authentic loft. In real estate, these are known as "hard lofts."
Hard lofts are true adaptive reuse projects. They are carved out of historic structures—such as former textile mills, warehouses, automotive showrooms, and even old schoolhouses. When developers convert these buildings into residential spaces, they preserve the architectural soul of the structure. You get massive industrial steel-frame windows, soaring timber-framed ceilings, and structural columns that tell a story.
For instance, across the country, developers have transformed historic properties to highlight these exact elements, as seen in projects like Unit 205: Stylish Duluth Apartment Rental at Enger Lofts or the automotive row conversions featured in Chic Ultramodern Studio Loft w/Designer Features in St. Louis, Missouri (MO), USA . These spaces celebrate original architecture while integrating modern living features.
On the other side of the spectrum are "soft lofts." These are newer, ground-up constructions designed to mimic the industrial aesthetic of historic conversions. Soft lofts offer a cleaner, more polished take on the industrial style. While they might feature drywall instead of exposed brick, they still retain the signature high ceilings, open layouts, and oversized windows of their historic counterparts.
To help you decide which style matches your personal taste, explore our comprehensive One Bedroom Lofts Guide 2026 or review the comparison below:
| Feature | Hard Lofts (Historic Conversions) | Soft Lofts (Newer Construction) |
|---|---|---|
| Origin | Repurposed factories, warehouses, schools | Built from the ground up |
| Aesthetic | Raw, industrial, weathered, historic | Modern, clean, polished, minimalist |
| Common Elements | Exposed brick, original timber, concrete floors | Drywall, modern concrete, exposed ductwork |
| Acoustics | Sounds can echo due to high ceilings and brick | Better soundproofing and modern insulation |
| Energy Efficiency | Can require more intentional climate control | Highly energy-efficient with modern HVAC |
Choosing between the raw, historic charm of a hard loft and the sleek, lower-maintenance convenience of a soft loft is the first major step in determining if 1 bedroom loft apartments are right for your lifestyle.
2. You Want to Maximize Space in 1 Bedroom Loft Apartments
One of the greatest benefits of a loft is how it utilizes vertical space. Traditional apartments are bound by standard eight- to nine-foot ceilings, which can make even a decent-sized floor plan feel somewhat boxed in. In a loft, the ceiling height frequently reaches ten, twelve, or even fifteen feet, completely changing how you experience the square footage.
With so much vertical clearance, lofts can utilize creative architectural features to maximize your living area. Many properties incorporate mezzanine levels or elevated platforms that create a dramatic, multi-level living experience. This design allows you to keep your living and dining areas on the main floor while placing your sleeping quarters on an elevated deck.

To make these multi-level layouts work, architects often install spiral staircases. A spiral staircase has a remarkably small footprint, preserving precious floor space while adding a striking design focal point to your home. You can find excellent examples of how these vertical layouts maximize compact footprints by viewing the 1 Bed, 1 Bath Loft Floorplan | 101 Ellwood Apts in Baltimore, MD , which uses a spiral staircase to create a separate, elevated bedroom sanctuary.
For those who prefer to keep their feet on the ground, alcove bedrooms are another brilliant way lofts maximize space. An alcove layout places the bed in a recessed nook, separating the sleeping area from the main living room without completely closing it off. This preserves the open, airy flow of the apartment while providing a distinct sense of cozy separation.
When evaluating potential homes, it is crucial to look closely at the layout. Some lofts span massive footprints, while others focus on hyper-efficient design. For a deeper look at how different layouts utilize square footage, check out Apartment 1 Bedroom Floor Plans and compare them to the expansive options detailed in the 1 Bedroom Loft Apartments in Lowry Denver | Mission Grand guide.
3. You Prefer Open-Concept Living Over Traditional Layouts
A traditional apartment layout divides space with rigid, walled-off rooms. While this is great for privacy, it can make the home feel smaller and limit the flow of natural light. 1 bedroom loft apartments throw out the traditional rulebook. They rely on minimal interior walls, allowing light from massive, oversized windows to flood the entire home.
This lack of permanent walls gives you total control over your floor plan. If you work from home, you can easily zone a corner of your loft as a dedicated home office without feeling like you are working in a cramped closet. When it is time to entertain, your kitchen, dining, and living areas merge seamlessly, making the space feel incredibly social and inviting.
To visualize how to arrange your furniture in an open space, review our guide on the ideal One Bedroom Apartment Layout. Many modern communities, such as those showcased in the 1 Bedroom Apartments for Rent in Irvine, CA | Skyloft Apartments collection, emphasize these soaring 10-foot ceilings and open culinary kitchens to create a sense of effortless luxury.

However, open-concept living does require a few lifestyle adjustments:
- Acoustic Considerations: Without walls and doors to absorb sound, noise travels easily. If you live with a partner or have frequent guests, you may need to use plush area rugs, heavy curtains, and fabric-covered furniture to help dampen sound and create acoustic boundaries.
- Heating and Cooling Efficiency: Vaulted ceilings and massive windows are visually stunning, but they can be more challenging to heat and cool. Look for properties with energy-efficient, double-pane windows and smart climate control systems to help maintain a comfortable indoor climate year-round.
4. You Prioritize High Walkability and Urban Transit Access
Because loft buildings are typically converted from historic industrial and commercial structures, they are almost always located in the heart of vibrant, historic neighborhoods. If you want to trade a long car commute for a lifestyle where daily errands can be run on foot or by bike, loft living is likely a perfect match.
Living in a converted warehouse district usually means you are steps away from local coffee shops, independent boutiques, art galleries, and dining. These neighborhoods boast exceptionally high Walk Scores and Bike Scores, allowing you to live a truly urban lifestyle.
When you choose a home in a transit-oriented neighborhood, public transit access becomes a natural extension of your living space. Instead of spending hours in traffic, you can walk to the nearest train station or bus line. If you are searching for a home that perfectly blends historic architecture with top-tier urban connectivity, exploring Chicago Lofts for Rent is an excellent place to start.
5. You Want Premium Amenities and Modern Conveniences
While lofts celebrate historic design, modern renters should never have to sacrifice contemporary comforts. The best modern loft developments seamlessly blend industrial character with high-end, hospitality-style amenities.
When touring potential properties, look for features that elevate your day-to-day living experience:
- In-Unit Conveniences: Prioritize apartments that offer in-unit washers and dryers, premium stainless steel appliances, and quartz countertops.
- Smart Home Technology: Features like smart thermostats, keyless entry systems, and integrated high-speed fiber internet make managing your home effortless.
- Community Spaces: Rooftop decks with panoramic city views provide the perfect backdrop for relaxing after a busy day.
- Flexible Leasing: Many properties offer customizable lease terms to align with your transition timeline.
To see how these high-end finishes and conveniences come together, explore our Luxury 1 Bedroom Apartments Guide 2026.
Frequently Asked Questions About Loft Living
What is the difference between a traditional layout and 1 bedroom loft apartments?
Traditional apartments feature standard ceiling heights (typically eight to nine feet) and a layout divided by permanent, floor-to-ceiling walls to separate the bedroom, kitchen, and living areas. 1 bedroom loft apartments feature soaring ceilings (often ten to fifteen feet), oversized industrial windows, and an open-concept floor plan with minimal interior walls, using architectural elements like mezzanines or alcoves to define spaces.
What are the typical application requirements for renting 1 bedroom loft apartments?
Leasing requirements generally mirror standard luxury apartment rentals. Applicants are typically expected to show proof of income, undergo a standard credit check, and complete the community's standard application process.
What are the standard pet policies for loft rentals?
While lofts are highly desirable for pet owners due to their open layouts, most communities enforce a strict two-pet maximum per household. Properties may have specific guidelines regarding pet registration, and it is always recommended to review the community's specific pet guidelines before applying.
Conclusion
Finding the perfect home is all about aligning your personal style with your daily routine. If you appreciate historic character, crave the design freedom of open-concept spaces, and want to live in a highly walkable, transit-connected neighborhood, a loft is an exceptional choice.
At The Wilmore, we offer luxury apartments in Uptown Chicago, blending modern design with urban convenience. Our homes feature high-end finishes, soaring windows, and premium community spaces, standing out in the real estate industry for their prime location and exceptional living experience.
Ready to find your next home? Explore our available floor plans in our 1 Bedroom Apartment in Uptown Chicago guide, or plan your move with our comprehensive One Bedroom Chicago Guide 2026.